

DALI
When 3D scanning makes deviations easier to understand
DALI is a Danish manufacturer of hi-fi loudspeakers headquartered in Nørager, with a history dating back to 1983. The company develops and manufactures loudspeakers for customers in more than 70 countries, with a strong focus on sound quality, product development, and quality assurance.
Jan Herkert Pedersen works as a Mechanical Engineer in DALI’s development department, where his responsibilities include managing the company’s 3D scanning system. The technology is used to verify prototype parts, analyze test results, and document geometric deviations. This allows the development process to rely more on measurable data rather than observations made with the naked eye.
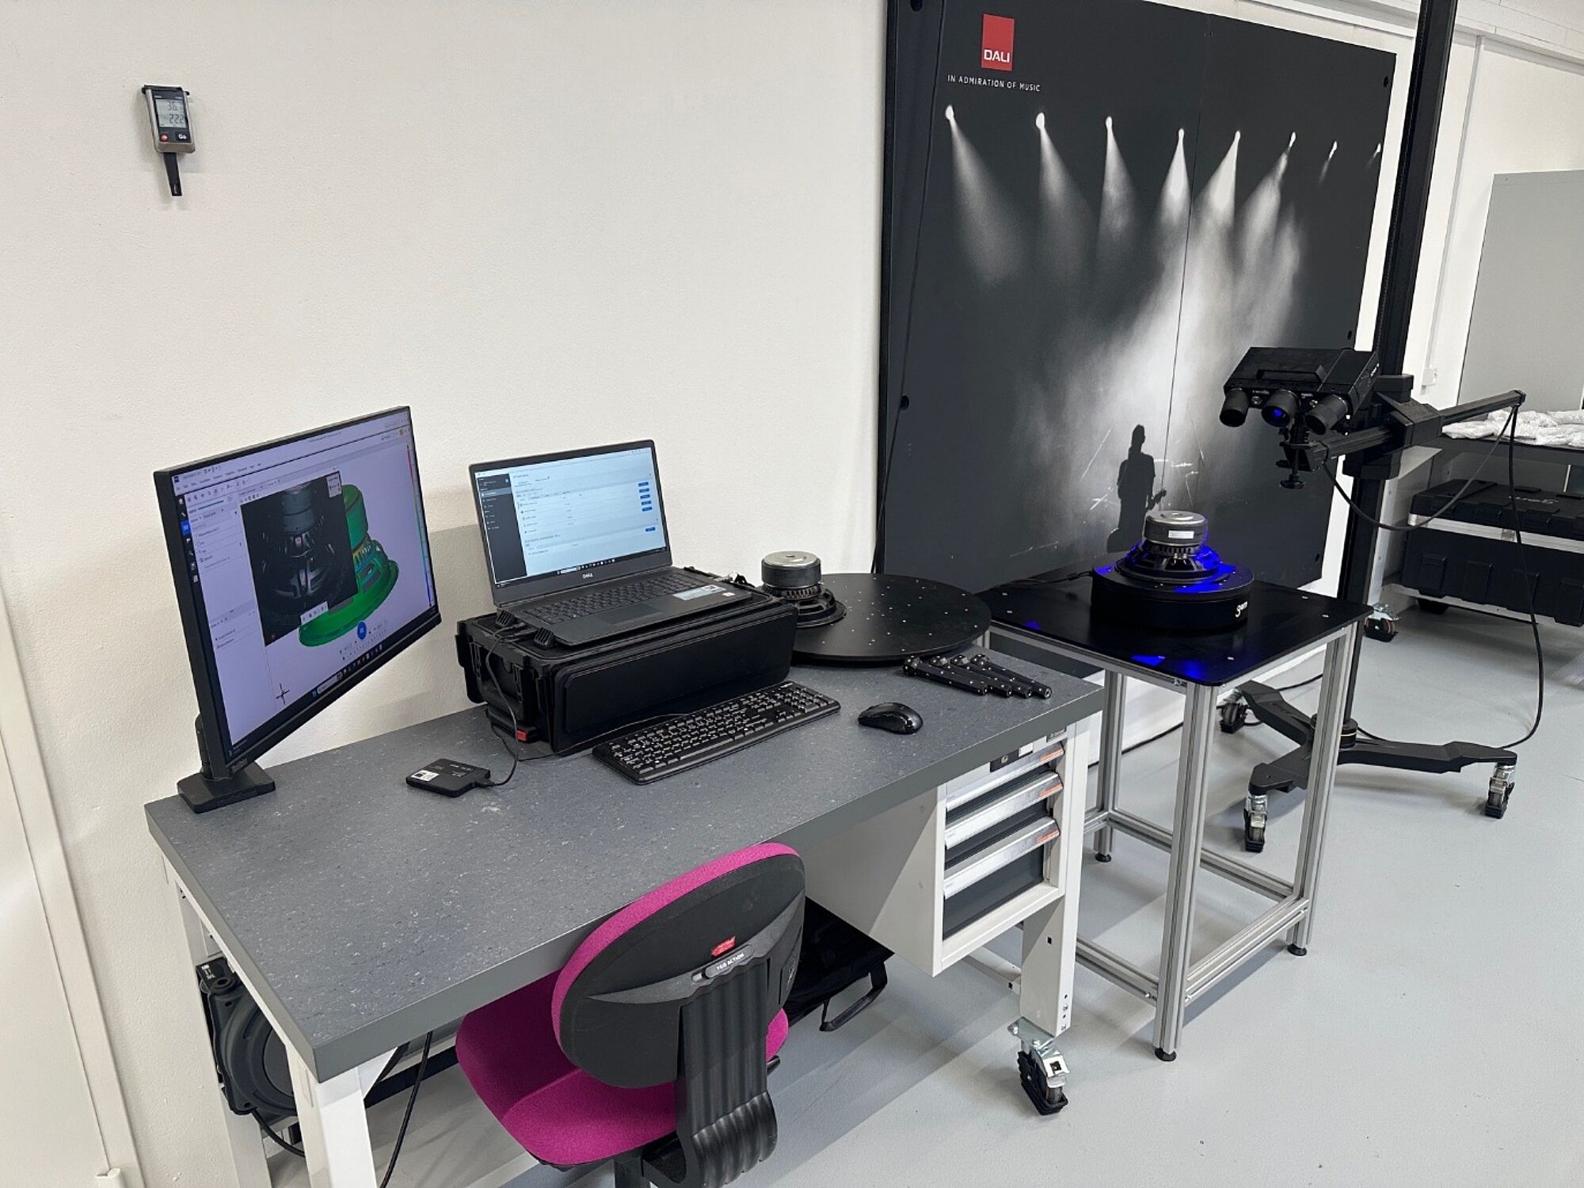
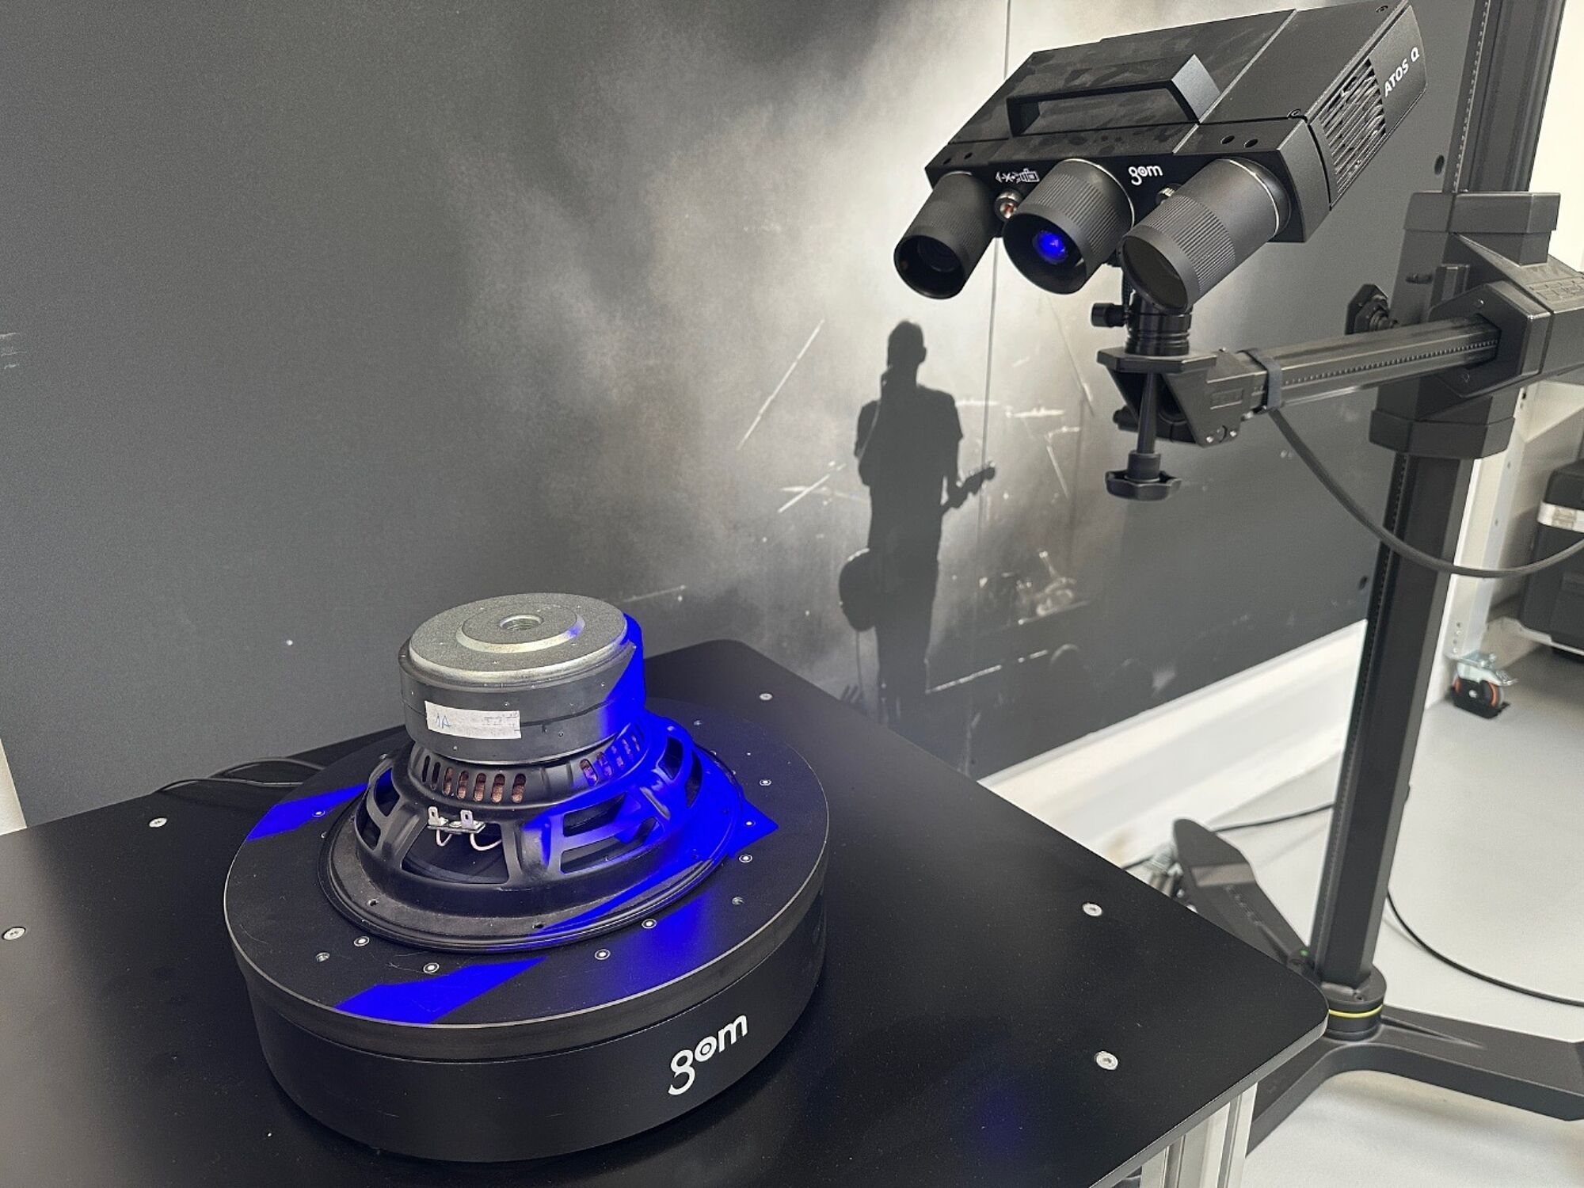
The system consists of an ATOS Q 3D scanner with two measuring volumes and an automated rotation table, enabling both small details and larger parts to be measured with high accuracy.
The challenge
DALI originally invested in 3D scanning to verify components from both its own production lines and external suppliers. The company also wanted a tool that could provide the development department with more accurate measurements and eventually support incoming inspection.
However, the system was not put into use as planned following the investment. The employees originally responsible for implementing 3D scanning left the company, leaving the equipment unused for a period of time.
When Jan Herkert Pedersen took over responsibility for the system, DALI gradually began integrating 3D scanning into its development processes. Following training at Zebicon, the technology quickly became a tool that could create value in their daily work.
“Once you are able to align the scan, compare it with the CAD data, and create a color map showing the deviations, you have already reached a point where the equipment begins to create value.” –Jan Herkert Pedersen, Mechanical Engineer at DALI
One of their main challenges was documenting small geometric deviations in complex parts. Although a defect could often be seen with the naked eye or felt by touch, identifying its exact cause using traditional measurement methods was difficult.
This challenge became particularly apparent during the development of prototype parts and testing processes such as drop and climate testing. Even minor deformations can affect how the finished assembly performs, making it important to document exactly what happens to the part throughout the process.
“3D scanning helps us illustrate what fits and what does not. It is particularly useful when working with complex parts, where identifying or measuring the problem using traditional methods can be difficult.” –Jan Herkert Pedersen, Mechanical Engineer at DALI
The solution
To provide a more reliable basis for decision-making, DALI implemented a measurement setup based on the ATOS Q 3D scanner. The system combines two different measuring volumes: the MV170, which is well suited for measuring small, detailed parts, and the MV500, which is better suited for larger parts. The setup also includes an automated rotation table.
Depending on the task, the development department can select the measuring volume best suited to the size of the part. The system also makes it possible to scan only the areas that require analysis rather than having to digitize the entire part.
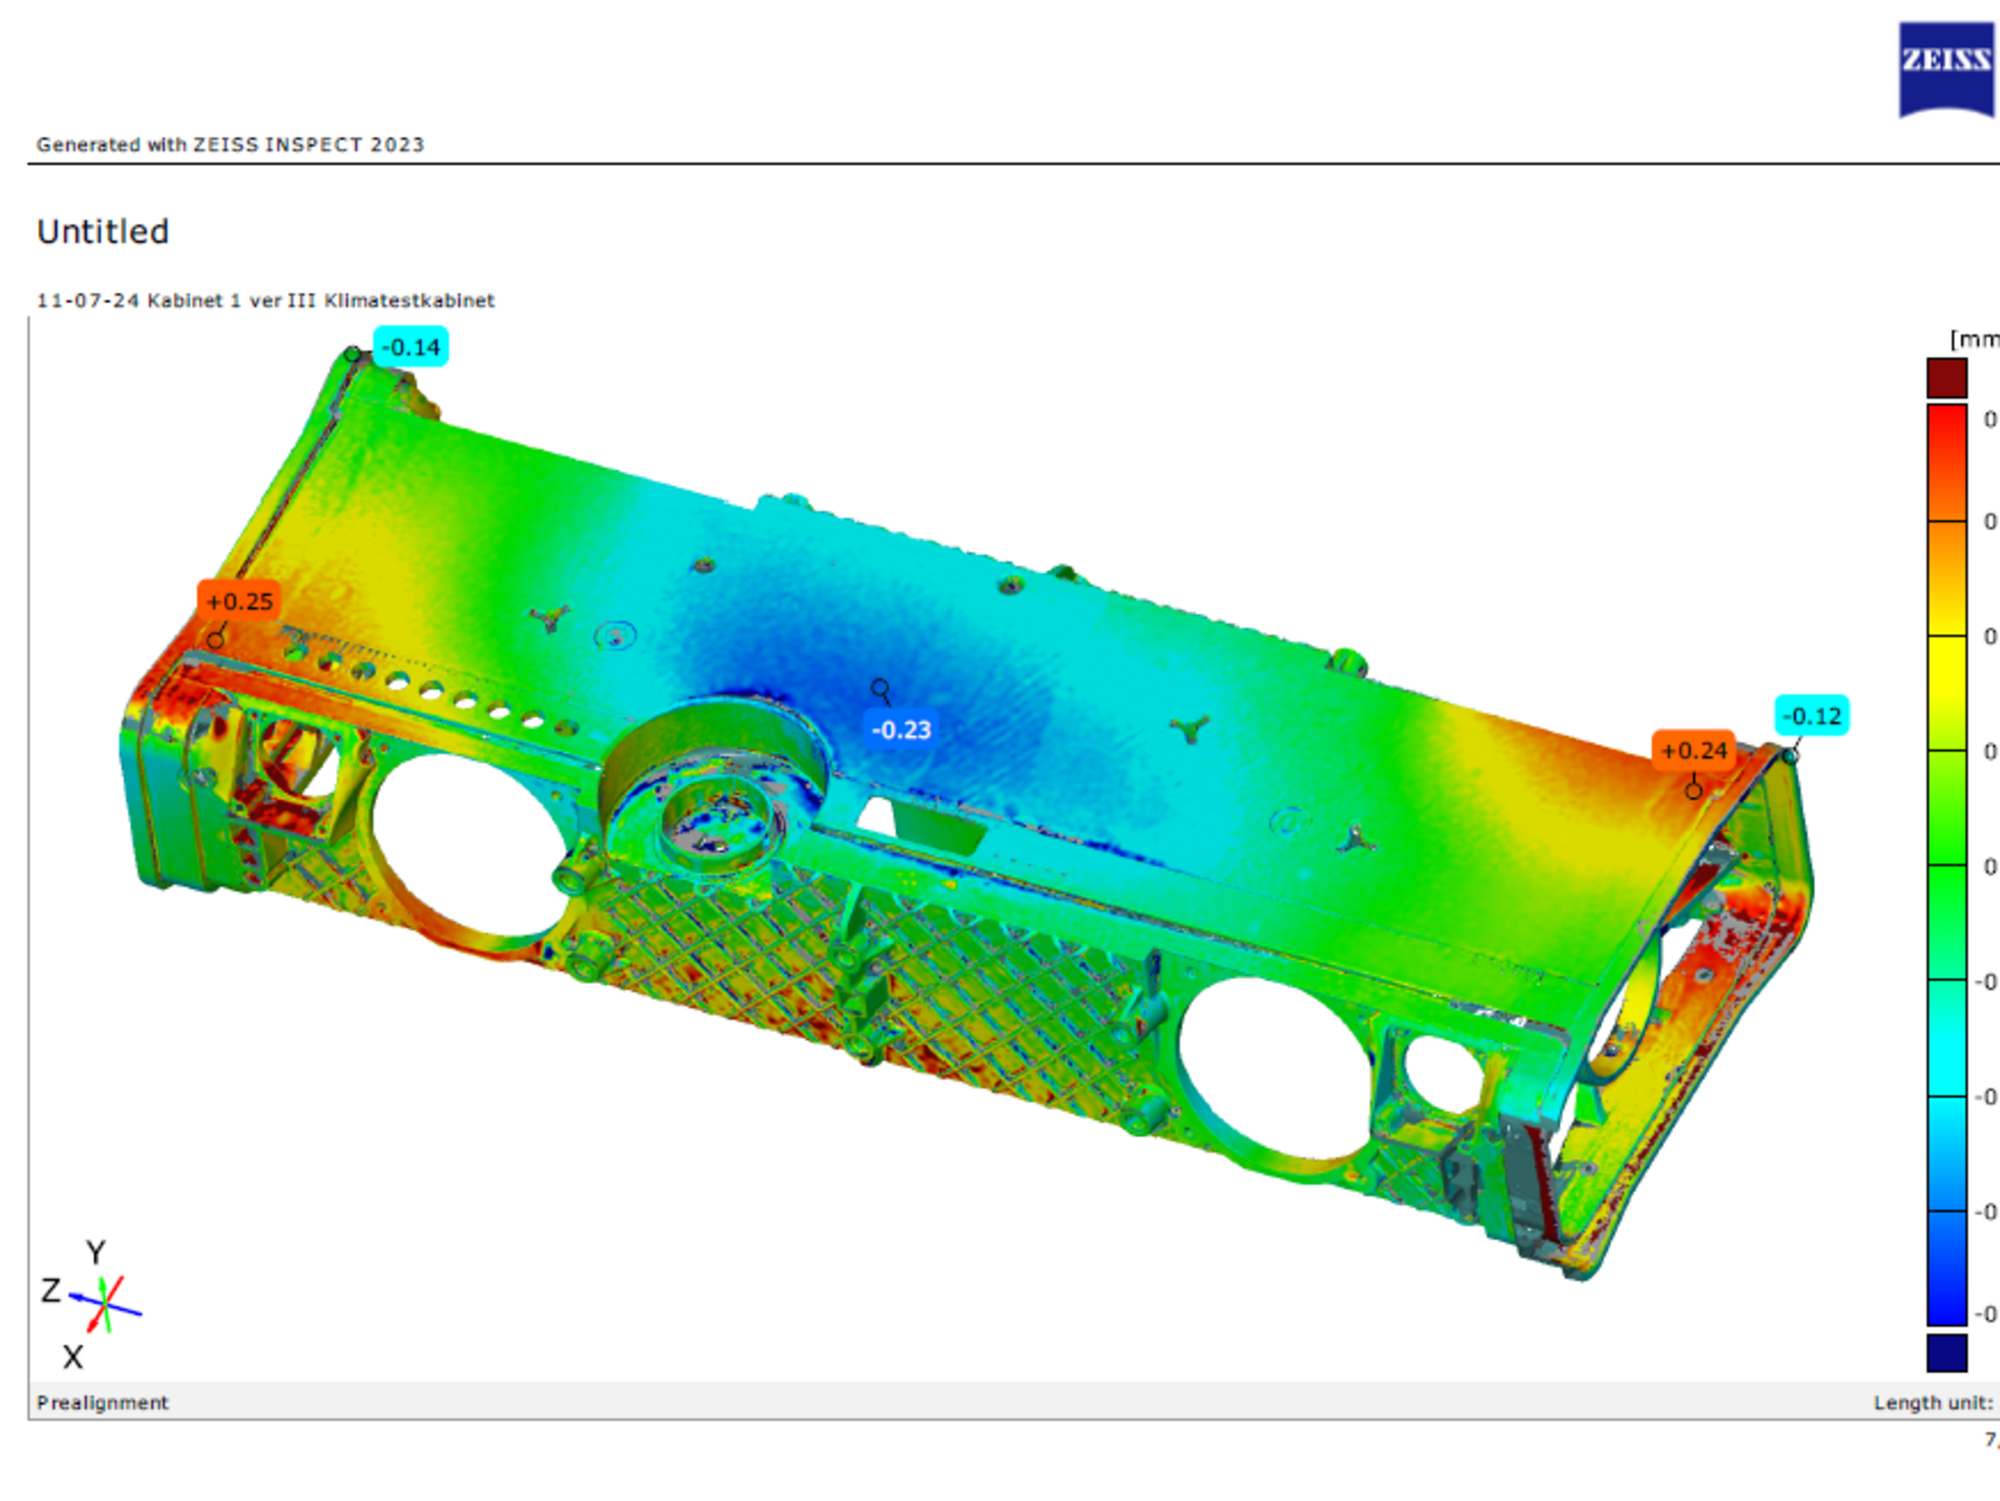
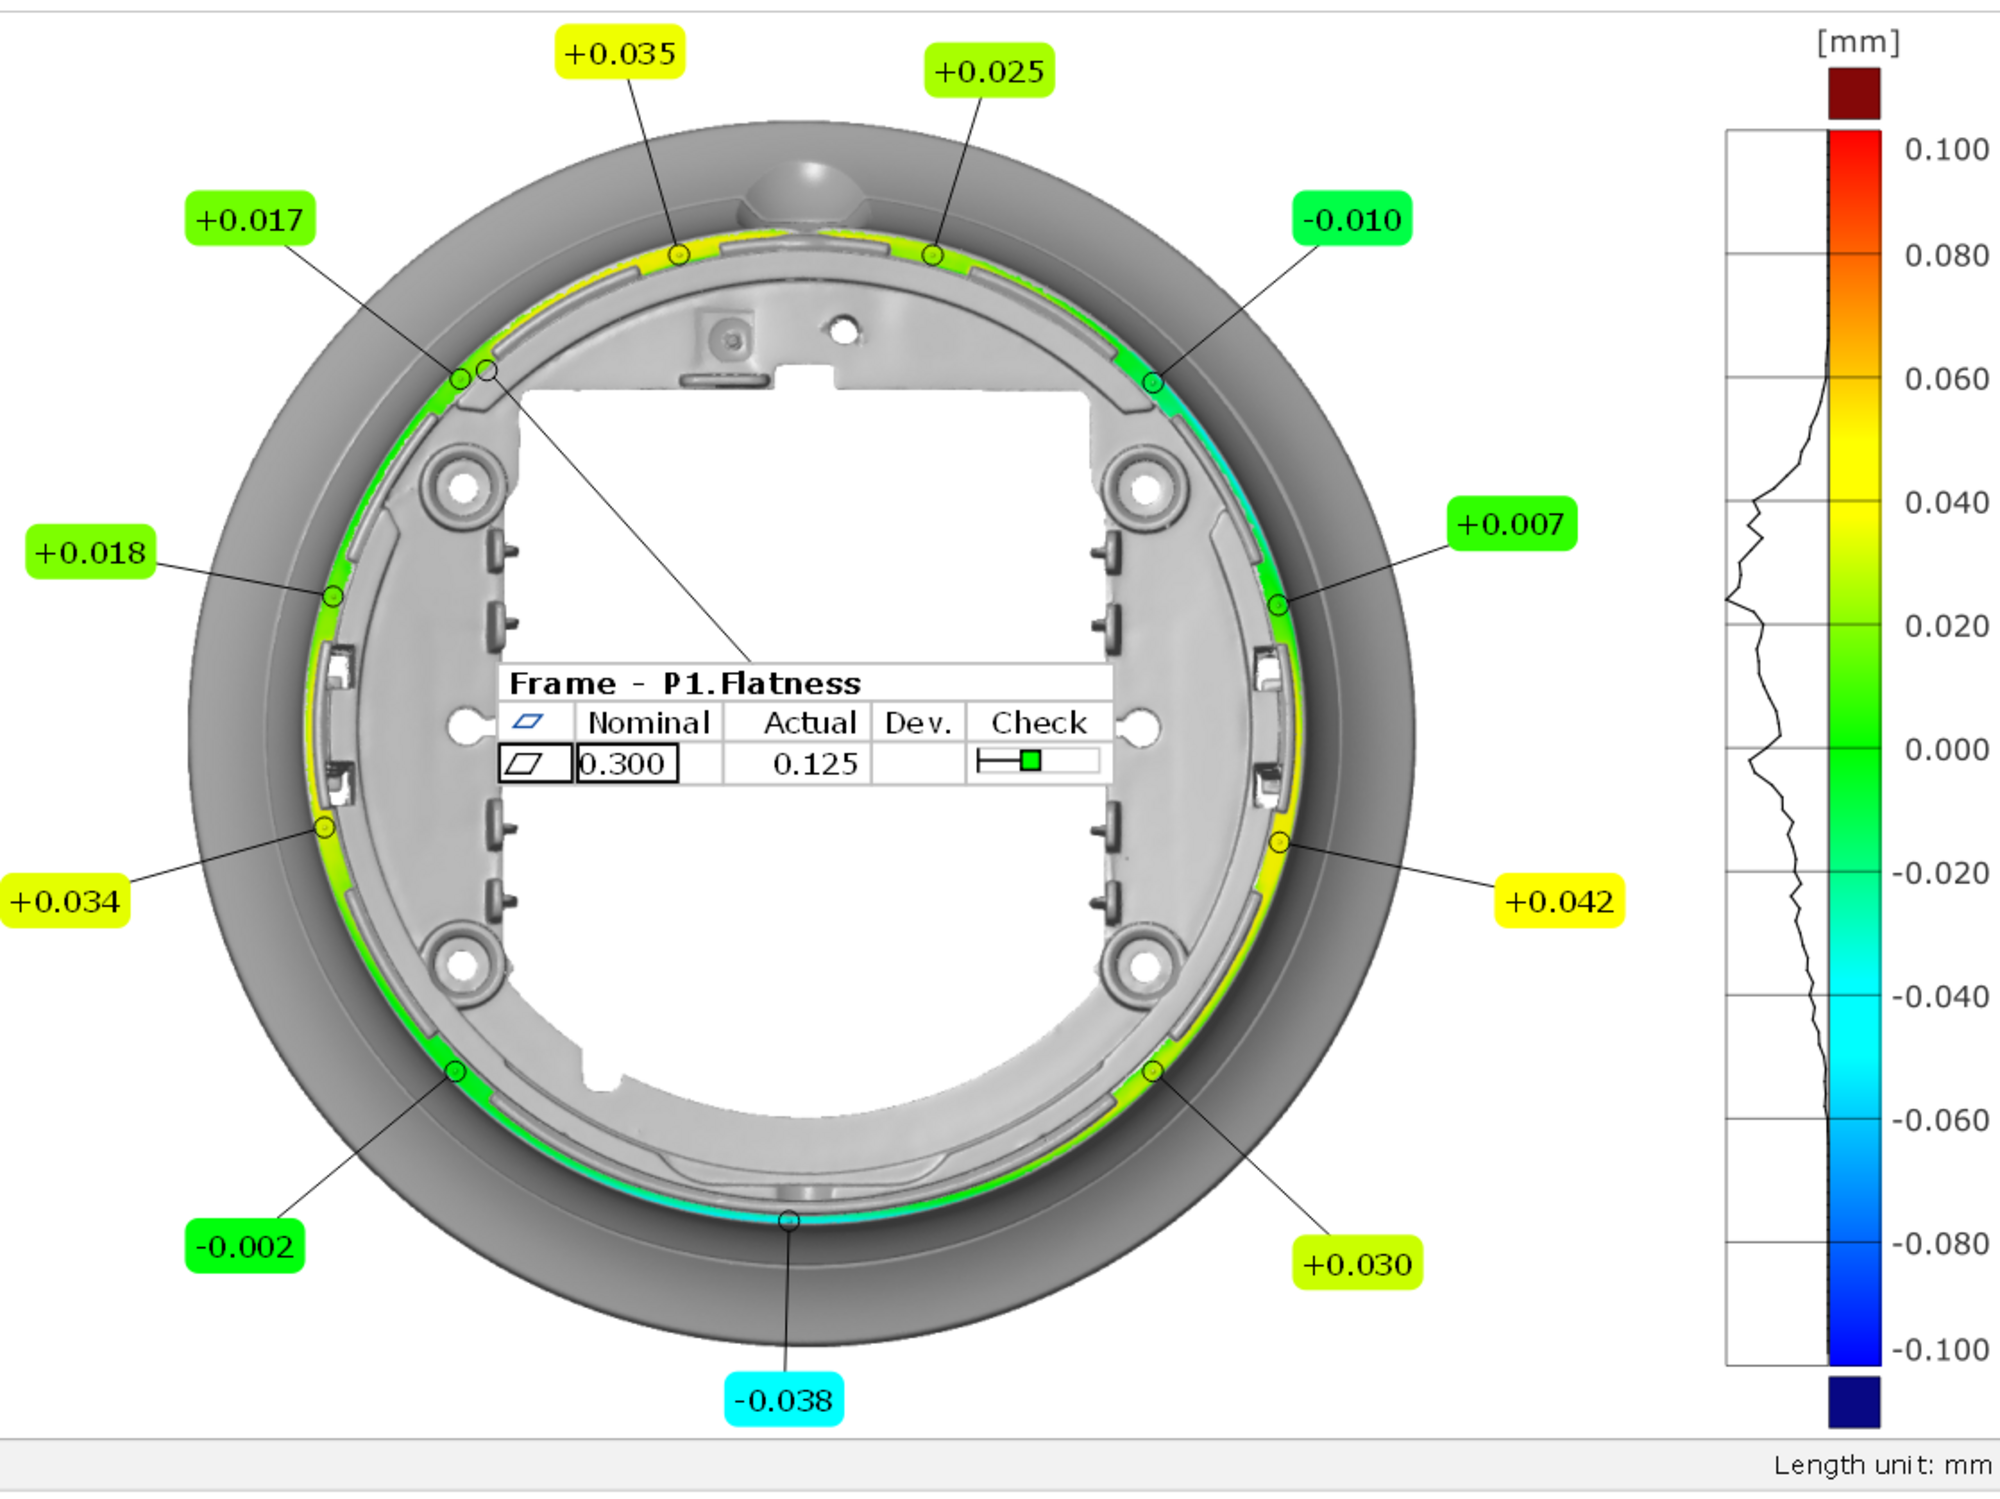
After scanning, the measured data is compared with the CAD model, and any deviations are visualized using color comparisons. These visual measurement reports make it easier to identify and document defects and to communicate the findings to colleagues during the development process.
At DALI, this proved particularly valuable when working with a plastic part featuring integrated buttons. The buttons were positioned at slightly uneven heights. The difference could both be seen and felt, but the cause was unclear.
Using 3D scanning, DALI was able to document that the deviation originated from some of the part’s screw bosses. This allowed the company to move from observing a defect to documenting its cause and subsequently correcting it.
3D scanning is also used extensively in functional testing of new products
DALI uses 3D scanning to analyze drop tests of its chassis—the internal load-bearing structure of the product. The chassis is scanned before and after testing to identify and compare any deformation. This allows DALI to determine whether the design can be approved or needs to be reinforced.
The visual documentation enables decisions to be made on an objective basis rather than relying solely on visual observations or experience.
“After drop-testing a unit and scanning it, we can be more confident in deciding whether to move forward with the part or whether reinforcements are needed. In this way, 3D scanning becomes a method of verifying our decisions.” – Jan Herkert Pedersen, Mechanical Engineer at DALI
In addition to supplying and installing the system, Zebicon trained DALI in its use and remains available as a technical partner for scanning and data analysis.
“I find that Zebicon provides excellent support. It is easy to get help whenever you encounter a problem, whether it involves the scanner itself or a specific measurement.” – Jan Herkert Pedersen, Mechanical Engineer at DALI
Results
Following the implementation of 3D scanning, DALI has achieved:
- Faster identification of defects and deviations in prototype parts
- Objective documentation through visual color comparisons
- More confident decision-making during product development
- Efficient comparison of parts before and after drop and climate testing
- Improved verification of components from both in-house production and external suppliers
- Greater flexibility through two measuring volumes for different part sizes
- A shared visual basis for decision-making that makes technical results easier to communicate internally
DALI’s use of 3D scanning demonstrates how visual measurement data can strengthen the development process. By combining accurate measurements with intuitive color comparisons, the company can identify the causes of geometric deviations more quickly, document the results of physical tests, and make more confident, data-driven decisions.
![[Translate to English:] 3D scanning](/fileadmin/_processed_/3/0/csm_2022_ATOS-LRX_Image_MMG_PKF6288_sRGB__1__7e9b97c34c.jpg)